
Preparing to Build in Hoover, AL: Download Your Free Home Building Workbook
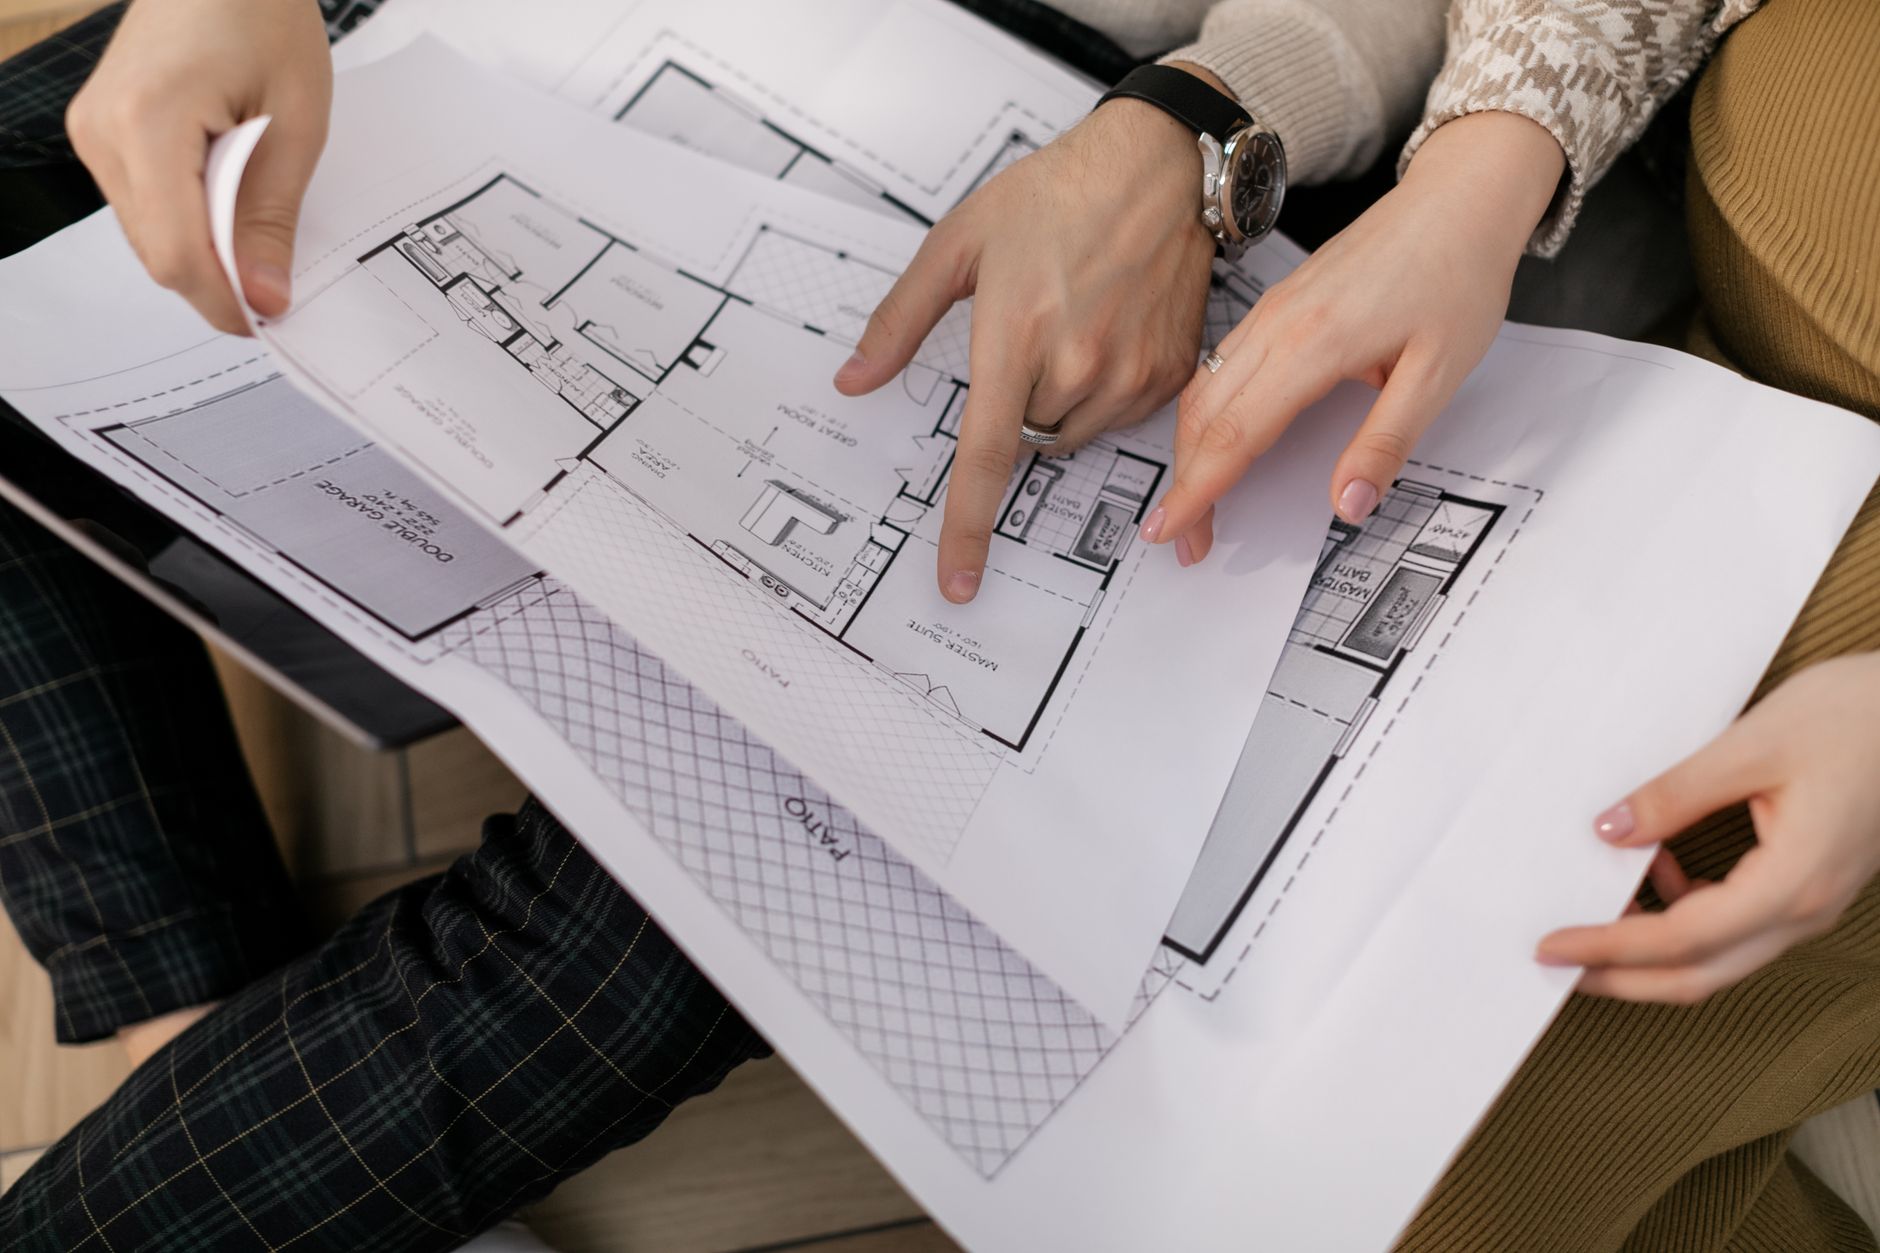
Building a custom home in Hoover, Alabama, is one of the most exciting investments you will ever make. From the scenic, rolling hills of Bluff Park and the master-planned communities of Ross Bridge and Greystone to private acreage across Shelby and Jefferson counties, Hoover offers an unmatched Southern lifestyle. However, turning a design concept into a finished home requires a structured framework that guides your vision, budgeting, design choices, and construction milestones.
At T&C Construction, our core philosophy is “Building Your Dreams Into Reality”. To help you navigate the journey with total clarity and confidence, we created the official T&C Home Building Workbook. Built around our signature 5-Step Planning Guide; Plan, Design, Build, Live; this downloadable resource serves as your complete operational hub.
Below is a step-by-step breakdown of how to plan your custom home build in Hoover using our 5-step workbook structure.
Step 1: Vision & Priorities
Before diving into site excavation or reviewing floor plans, you must establish a clear emotional and functional foundation for your project. In the workbook, Step 1 focuses on four critical questions: What are we building? Who will live here? How do you want your home to feel?

1. Defining Your Top 5 Must-Haves vs. Nice-to-Haves
When building in Hoover, distinguishing between non-negotiable features and secondary desires keeps your scope under control.
- Top 5 Must-Haves: These are core structural requirements. Examples include a main-level primary suite, a three-car garage, an open kitchen layout, or a walk-out basement designed for Hoover’s hilly terrain.
- Nice-to-Haves: Secondary features you would like to include if the budget allows, such as a built-in outdoor kitchen, custom ceiling beams, or a secondary scullery pantry.
2. Capturing Style Inspiration Collect specific colors, architectural materials, spatial layouts, and interior details that resonate with your personal style. Whether you prefer traditional four-sided Alabama brick, modern farmhouse board-and-batten, or contemporary European exterior elevations, documenting these details early prevents design delays later on.
3. Planning for Future Needs (5–10+ Years Ahead) A custom home should adapt to your life over time. Consider long-term requirements such as:
- Flex rooms that can transition from children’s playrooms into guest quarters or hobby studios.
- Growing family needs or aging-in-place design (such as curbless showers and wide doorways).
- Dedicated home office spaces equipped for remote work.
Step 2: Budget & Financing
A clear budget keeps your project on track and eliminates financial stress. The T&C Home Building Workbook provides an itemized worksheet to help you estimate expected costs, compare them against actual expenditures, and manage available funds throughout construction.
Managing Hoover Site Development Costs In Hoover, land preparation requires special attention. Properties often feature dense red clay, rock outcroppings, or significant slopes that require specialized grading, retaining walls, or deep footings. Factoring site prep directly into your initial budget worksheet ensures you aren’t surprised during the excavation phase.
The Gold Rule of Construction Budgeting: Always build a contingency fund for the unexpected. Setting aside a 10% to 15% cash buffer protects your project from unforeseen site conditions, unexpected subterranean rock, or mid-build material selection upgrades.
Step 3: Room-by-Room Plan
Step 3 of the workbook centers on a core principle: “Design for the way you live every day.” Rather than thinking purely about square footage, focus on how individual spaces will function, feel, and look on a daily basis.
The Room-by-Room Specification Worksheet Our workbook includes a dedicated tracking table allowing you to detail every room in your home before construction begins:
- Area / Room: Name the specific space (e.g., Primary Bath, Kitchen, Covered Patio, Great Room).
- Color Palette: Define paint colors, wall finishes, and trim tones.
- Materials: Detail flooring types (hardwood, porcelain tile), countertop surfaces (quartz, granite), tile backsplashes, and cabinetry woods.
- Source: Track suppliers, vendor details, or item codes for lighting fixtures, hardware, and plumbing trim.
- Cost: Log quoted or purchased prices to ensure each room remains within your overall Fixtures & Finishes budget allocation.
By completing this specification sheet early, you streamline the purchasing phase, avoid backordered materials, and eliminate costly mid-construction change orders.
Step 4: Timeline & Next Steps
A clear roadmap keeps your project moving forward with clarity and confidence. Construction progresses through distinct phases, and tracking target dates across key milestones keeps everyone accountable.
1. The 8 Critical Construction Milestones The workbook outlines eight major project milestones to track from concept to completion:
- Find and Assess a Site: Evaluate parcel dimensions, topography, soil conditions, utilities, and local Hoover zoning or HOA requirements.
- Confirm Budget: Finalize total available funds, secure construction loan pre-approvals, and align line-item estimates.
- Choose Your Team: Partner with an experienced local builder like T&C Construction, along with architects and engineers.
- Develop the Design: Refine architectural drawings, structural details, and room-by-room specifications.
- Submit Approvals: Secure municipal building permits from the City of Hoover and obtain Architectural Review Board (ARB) approvals if building in a deed-restricted community.
- Finalise Selections: Sign off on all interior and exterior material selections, plumbing fixtures, cabinetry, and lighting packages.
- Start Construction: Groundbreaking, site clearing, foundation pour, framing, rough-ins, insulation, drywall, and finish craftsmanship.
- Move In: Perform final punch-list walkthroughs, receive your Certificate of Occupancy, and settle into your custom home.
2. Managing Important Contacts & Key Questions Use the workbook to maintain a single contact directory for your General Contractor, Project Manager, Lenders, Architects, and Interior Designers. The workbook also includes dedicated sections to write down specific questions for your builder and list your Next 3 Immediate Actions so you always know what steps to take next.
Step 5: Committing to Your Home Building Journey
Planning with purpose leads directly to building with confidence and living in the home you imagined. The final step of the workbook is making a commitment to your project:
- Take the Next Step: Move forward from passive research to active, organized planning.
- Ask the Right Questions: Use your workbook checklists during builder interviews to ensure full transparency on costs, timelines, and craftsmanship.
- Keep Your Vision in View: Stay focused on your core priorities, must-haves, and lifestyle goals throughout the construction process.
Ready to Build Your Dream Home in Hoover?
Your custom home journey starts with a clear, well-structured plan. Don’t leave your dream home to chance—download your free copy of the T&C Home Building Workbook today or scan the QR code inside the guide to book a consultation directly with our team!th Fortified Home standards. If they don’t have a detailed answer, they might not be the right fit for a 2026 build.